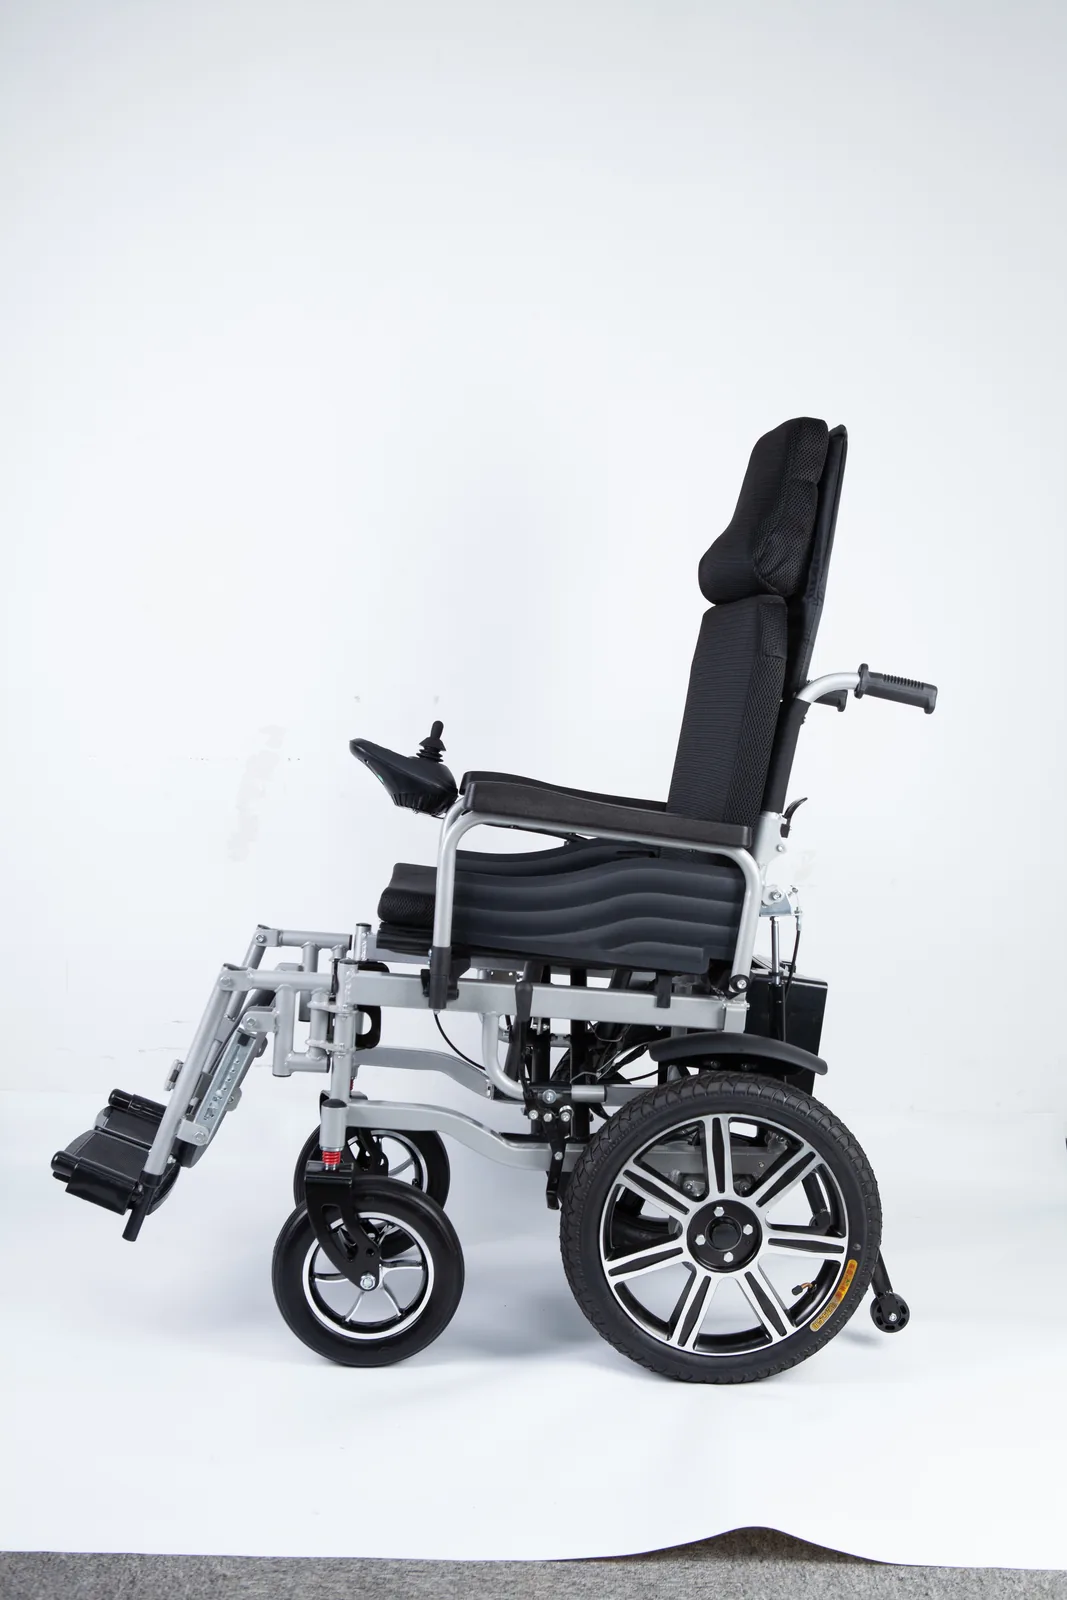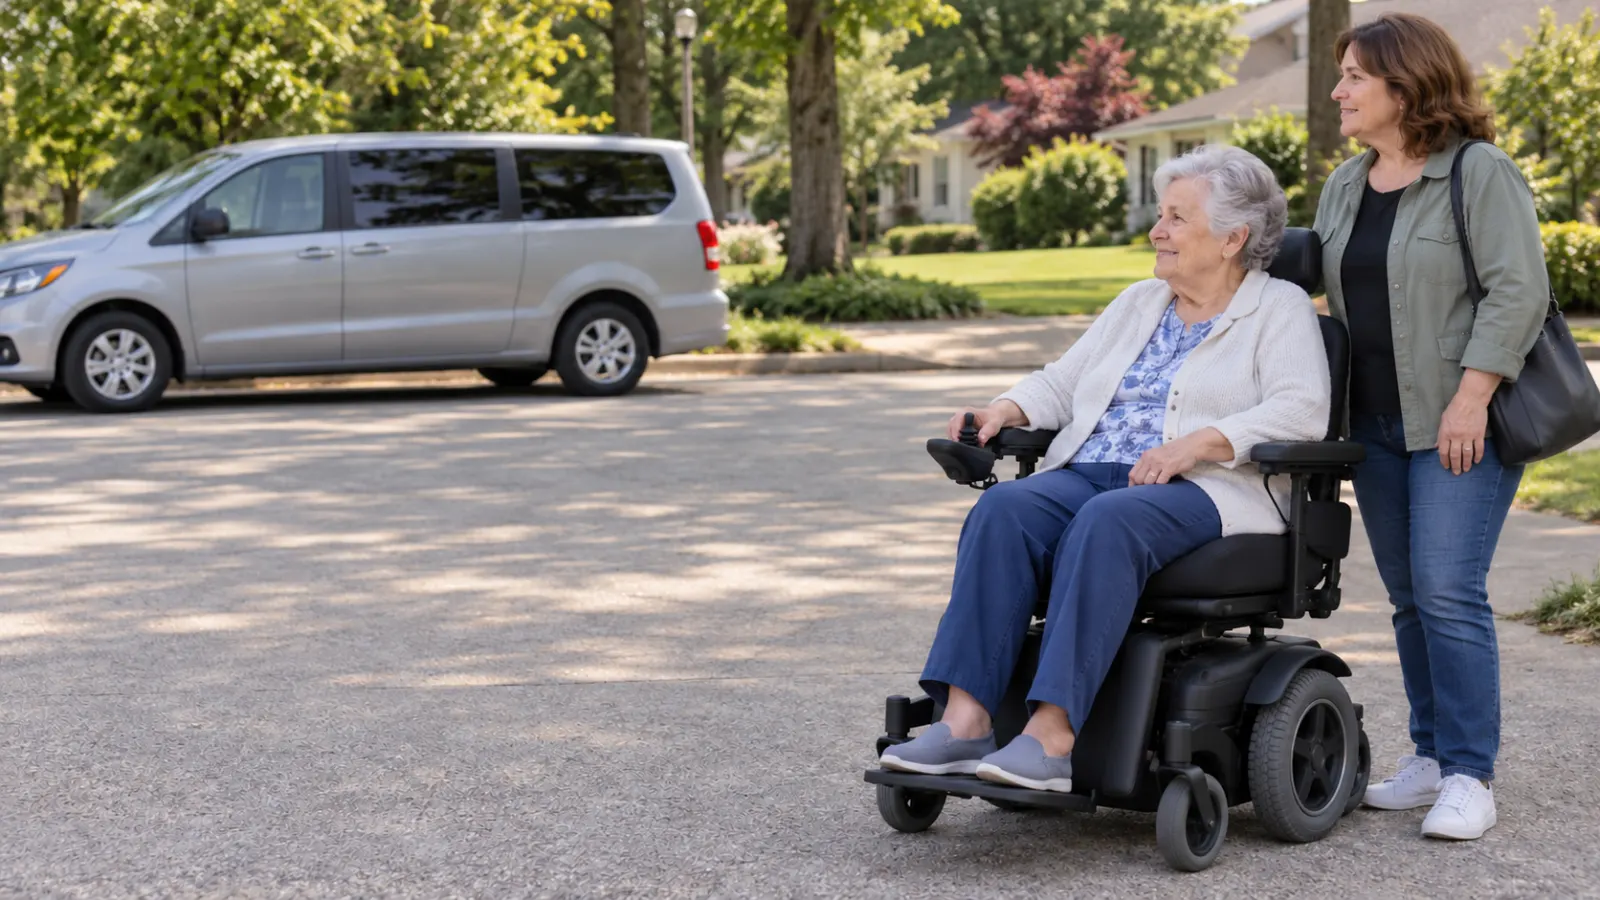

A facilities coordinator is asked whether a building entrance ramp “works” for a wheelchair user. The honest answer needs two separate records: the ramp’s geometry and the exact chair’s manual. Neither one alone settles the question.
A wheelchair ramp slope ratio describes rise over horizontal run, not the angle and not a suitability verdict. Record the site dimensions, the door and landing space, and the exact chair model and manual version, then have the relevant equipment, accessibility, and user-side professionals review the worksheet together.
This article is a planning aid for hospital, rehabilitation, and care-home equipment and site coordinators, wheelchair dealers, and wheelchair users who need to compare a site with a chair. It does not certify a ramp, approve a chair for a person, or replace a site survey or a professional assessment.
Wheelchair ramp slope ratio: Read slope as rise over horizontal run
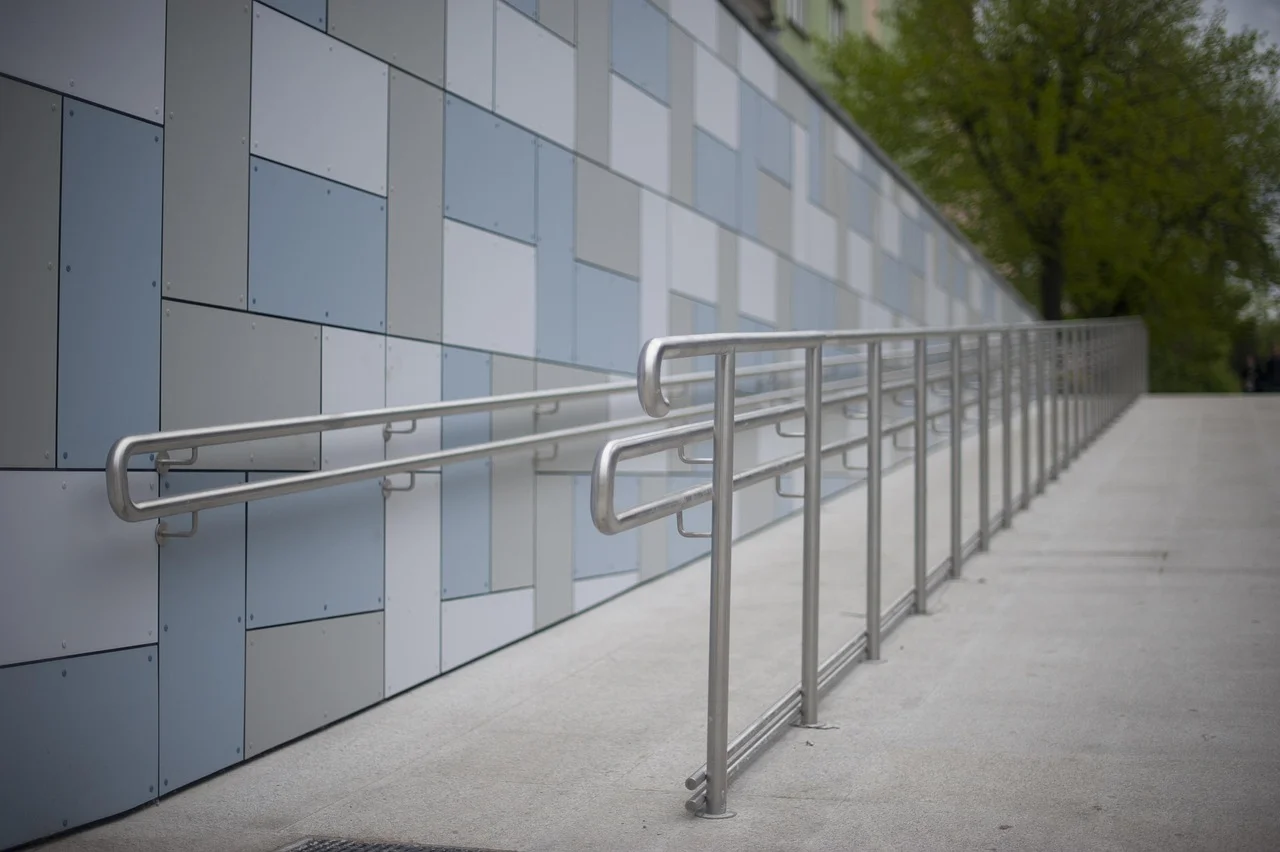
The US Access Board’s guidance on ramps and curb ramps treats slope as a relationship between vertical rise and horizontal run. That is the first distinction to get right, because three common ways of describing a slope are not interchangeable: a ratio, a percentage, and an angle. A ratio such as 1:12 says one unit of rise for every twelve units of horizontal run. A percentage expresses the same geometry as rise divided by run, multiplied by 100. An angle in degrees describes the incline relative to horizontal, which is a different number from either of the first two.
For planning conversations, the practical consequence is that everyone in the discussion must be using the same expression. A contractor who says “about five degrees” and a coordinator who says “1:12” may be describing similar geometry, but the two statements are not directly comparable until they are converted. Converting is arithmetic, not a judgment about whether a chair can use the ramp. Keep the original measurement and the converted value side by side so a reviewer can check the work.
Slope also is not the whole geometry. The Access Board guidance covers ramps as a broader topic that includes landings, handrails, edge protection, and other features. A single ratio pulled out of that context tells you about the incline only. It says nothing about whether a landing is long enough for a chair to pause, whether a door swings into the path, or whether the route from the parking area to the ramp is itself level. Treat slope as one row in a larger record, not as the headline finding.
A useful way to keep the three expressions straight is to write them as one line rather than three separate notes. For the same ramp, the ratio, the percentage, and the angle should all be derivable from the same rise and run, so a reviewer who recomputes one and gets a different answer has found an error in the sheet rather than a disagreement about the site. That single line also makes it obvious when a figure has been copied from another document, because a copied percentage will not reconcile with the measured rise and run on the page.
Record site dimensions and units
Write down what was measured, where, with what, and in which units. “Ramp is fine” is not a record. A usable entry looks like: total rise from the lower surface to the upper surface, horizontal run of each ramp segment, width at the narrowest point, landing length and width at the top and bottom, and the door clear opening at the entrance. Note whether measurements were taken with a level and tape, a digital inclinometer, or taken from drawings rather than the built site. Drawings and as-built conditions can differ, and a reviewer needs to know which one they are looking at.
Units matter because mixing feet and inches with millimetres is a common source of error in a worksheet that later gets copied into a report. State the unit once at the top of the sheet and keep every entry in that unit, or label each cell explicitly. If a measurement is unknown, leave it blank and mark it as a question to confirm rather than estimating. An estimated figure that later loses its “estimated” label becomes indistinguishable from a measured one, and the reviewer has no way to tell which rows need a second visit.
Record the chair model and manual version
On the equipment side, record the manufacturer, the exact model name, the configuration as delivered, and the manual revision. A manual revision number matters because instructions and warnings can change between versions, and a reviewer needs to know which document the questions were based on. Note any accessories or configuration choices that affect how the chair is set up, such as anti-tip devices or quick-release rear wheels, because those are the kinds of details a manual may address.
Do not copy a slope figure from one chair’s manual into a record for a different model. Manual content is scoped to the document and the model it covers. The purpose of recording the manual version is to make the later conversation precise: which document, which model, which configuration, which question.
Work through a labelled hypothetical example

A worked example makes the arithmetic checkable. The numbers below are invented for illustration only. They are not a site recommendation, a standard, or a limit for any chair.
Suppose a hypothetical entrance has a total rise of 600 mm from the sidewalk to the door threshold, and the available horizontal run is 7,200 mm. Divide rise by run: 600 ÷ 7,200 = 0.0833. As a ratio that is about 1:12, since 7,200 ÷ 600 = 12. As a percentage it is about 8.3%. A reviewer can redo all three steps from the two original numbers, which is the point of keeping rise and run visible rather than only the final ratio.
Now suppose the same hypothetical site has only 4,800 mm of run for the same 600 mm rise. The ratio becomes 600 ÷ 4,800 = 0.125, or about 1:8, and about 12.5%. The geometry has changed substantially even though the rise did not. That is why a worksheet that records only “rise = 600 mm” is incomplete: the run is what turns a height difference into a slope. Two sites with identical thresholds can present very different inclines, and the difference lives entirely in the horizontal distance available.
A third variation shows why segmenting matters. If a hypothetical ramp is built in two runs with a landing between them, each segment has its own rise and run. Record each segment separately, plus the landing dimensions, rather than averaging the whole route into one number. Averaging hides a steep segment behind a gentle one. The same caution applies when a route includes a short transition at the top or bottom: a brief steeper section is still part of what a user travels, and folding it into a longer average makes it disappear from the record.
What the example does not tell you is whether any particular chair, with any particular user, can use a ramp of that geometry. That question depends on the chair’s documented characteristics, the user’s own requirements, and the applicable site rules, and it belongs to the professionals described later in this article. The example’s only job is to make the arithmetic transparent so that the later conversation starts from shared numbers rather than from two people quoting different expressions for the same incline.
Record the site route, landings and doors
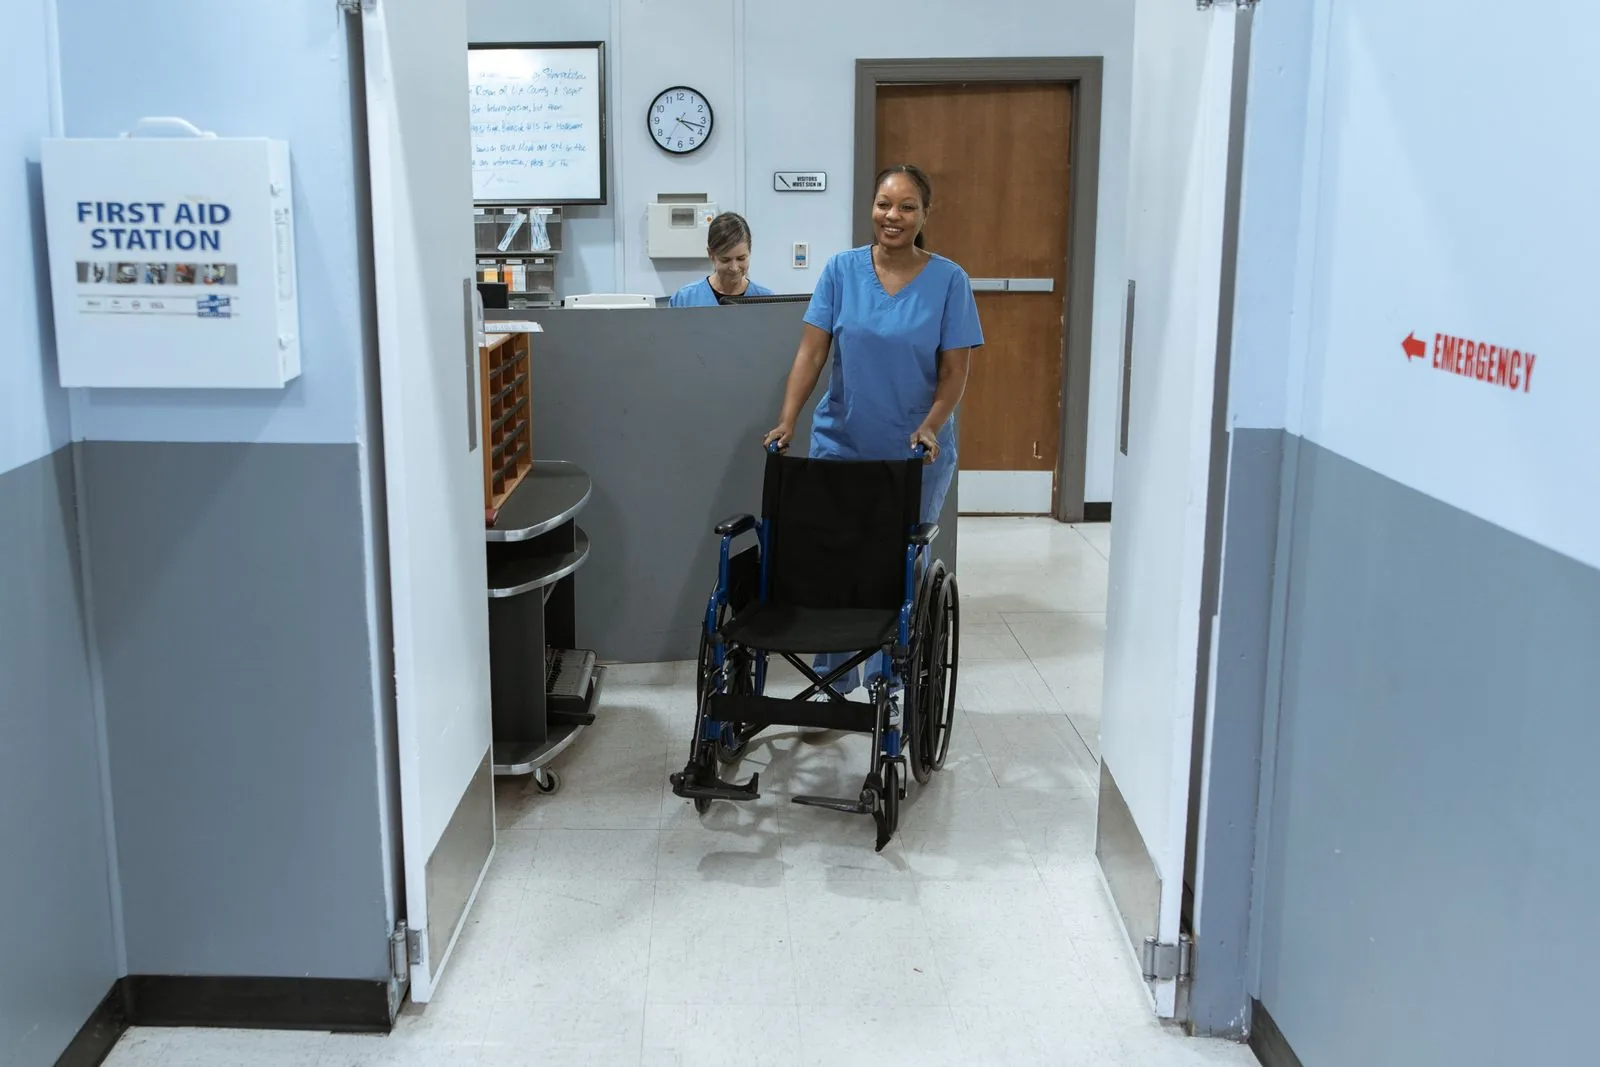
A ramp is a segment of a route, and the route is what a wheelchair user actually travels. The worksheet should therefore extend beyond the inclined surface to the approach, the landings, the door, and the space immediately inside. Each of these is a separate line with its own measurement or its own open question.
Start with the approach: the surface from the drop-off or parking area to the foot of the ramp, its width, its cross-slope if any, and whether it is obstructed by parked vehicles, bins, or seasonal items. Then the ramp itself: width at the narrowest point, any handrails and their condition, edge protection, and whether the surface is slippery when wet. Then the landings: length and width at the top and bottom, and whether a chair could turn or pause there. Then the door: clear opening width, threshold height, swing direction, and the force needed to open it if it is not automatic. Finally, the space inside the door, because a user who clears the ramp but cannot manoeuvre past the doorway has not gained access.
These items are not interchangeable with slope, and a compliant slope value does not imply that the landings or doors are adequate. The Access Board guidance addresses ramps as a system of features, and the specific requirements that apply to a given building depend on jurisdiction, building type, and the standard in force at the time. That applicability question is a job for an accessibility professional or the authority with jurisdiction, not something to be settled by reading a ratio off a drawing.
The table below organizes the worksheet into rows a coordinator can fill in and hand over. It deliberately separates measured geometry, entrance space, the chair record, and the items that need professional confirmation, because mixing them is how a planning sheet turns into an accidental approval.
| Worksheet row | What to record | Source of the entry | Status |
|---|---|---|---|
| Total rise | Vertical height difference, with unit | Site measurement or drawing | Measured / to confirm |
| Horizontal run per segment | Run of each ramp segment, with unit | Site measurement or drawing | Measured / to confirm |
| Slope expression | Ratio, percentage, and angle, with conversion shown | Calculated from rise and run | Calculated |
| Ramp width | Narrowest clear width | Site measurement | Measured / to confirm |
| Landings | Length and width at top and bottom | Site measurement | Measured / to confirm |
| Door | Clear opening, threshold, swing direction | Site measurement | Measured / to confirm |
| Approach route | Surface, width, obstructions | Site observation | To confirm |
| Chair record | Manufacturer, model, configuration, manual revision | Equipment file | To confirm |
| Applicable site rules | Jurisdiction, standard, version, date | Accessibility professional or authority | To confirm |
| User requirements | The individual’s own access needs and preferences | The user, with relevant professionals | To confirm |
The last two rows are the ones most often missing from a ramp worksheet, and they are the ones that decide whether the numbers mean anything for a particular person at a particular site. A sheet that stops at the geometry rows can look complete while leaving the two questions that matter most unanswered, which is why the status column should stay visible when the sheet is shared rather than being tidied away in a final version.
Check the exact wheelchair manual and configuration
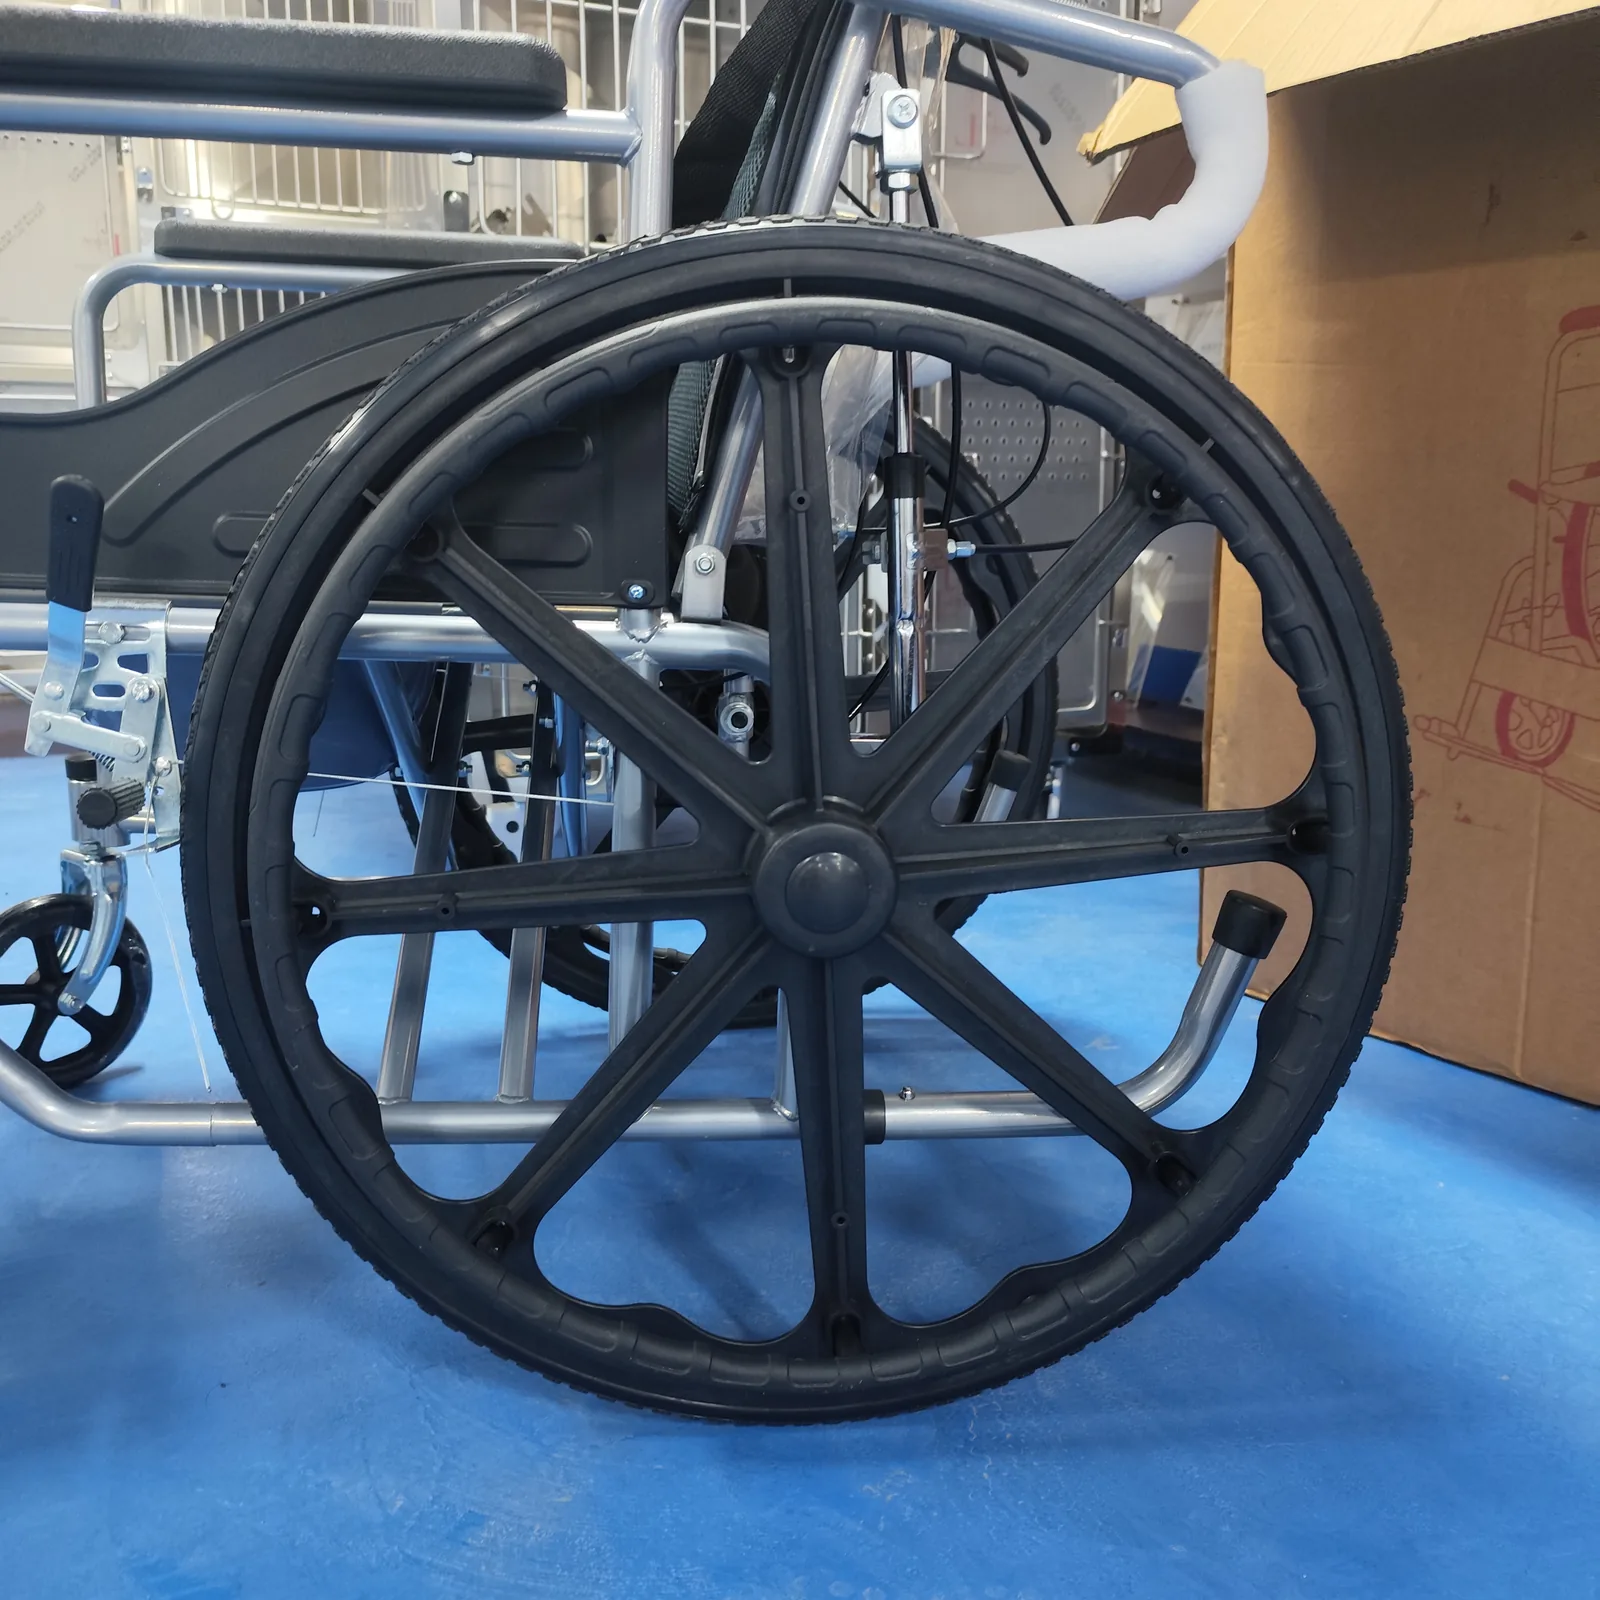
The chair side of the worksheet is a document review, not a guess. The Motion Composites folding wheelchair user manual, document 0070757E-00, is one example of a named manual that addresses topics such as anti-tip devices, quick-release rear wheel axles, and warnings relating to slopes. Its scope is the document and the model range it covers; it is not a source for another manufacturer’s chair, and its content should not be generalized into a rule for all wheelchairs.
The reason to name a manual at all is to show what a precise equipment question looks like. Instead of asking “can this chair handle a ramp?”, the coordinator can ask a question tied to the document: does the configuration delivered to this site include the anti-tip device described in this manual revision, and what does the manual say about its use on inclined surfaces? Does the chair have quick-release rear axles, and does the manual describe any check that should be performed before use on a slope? Those are answerable questions with a document reference attached, and the answer can be filed next to the row it belongs to.
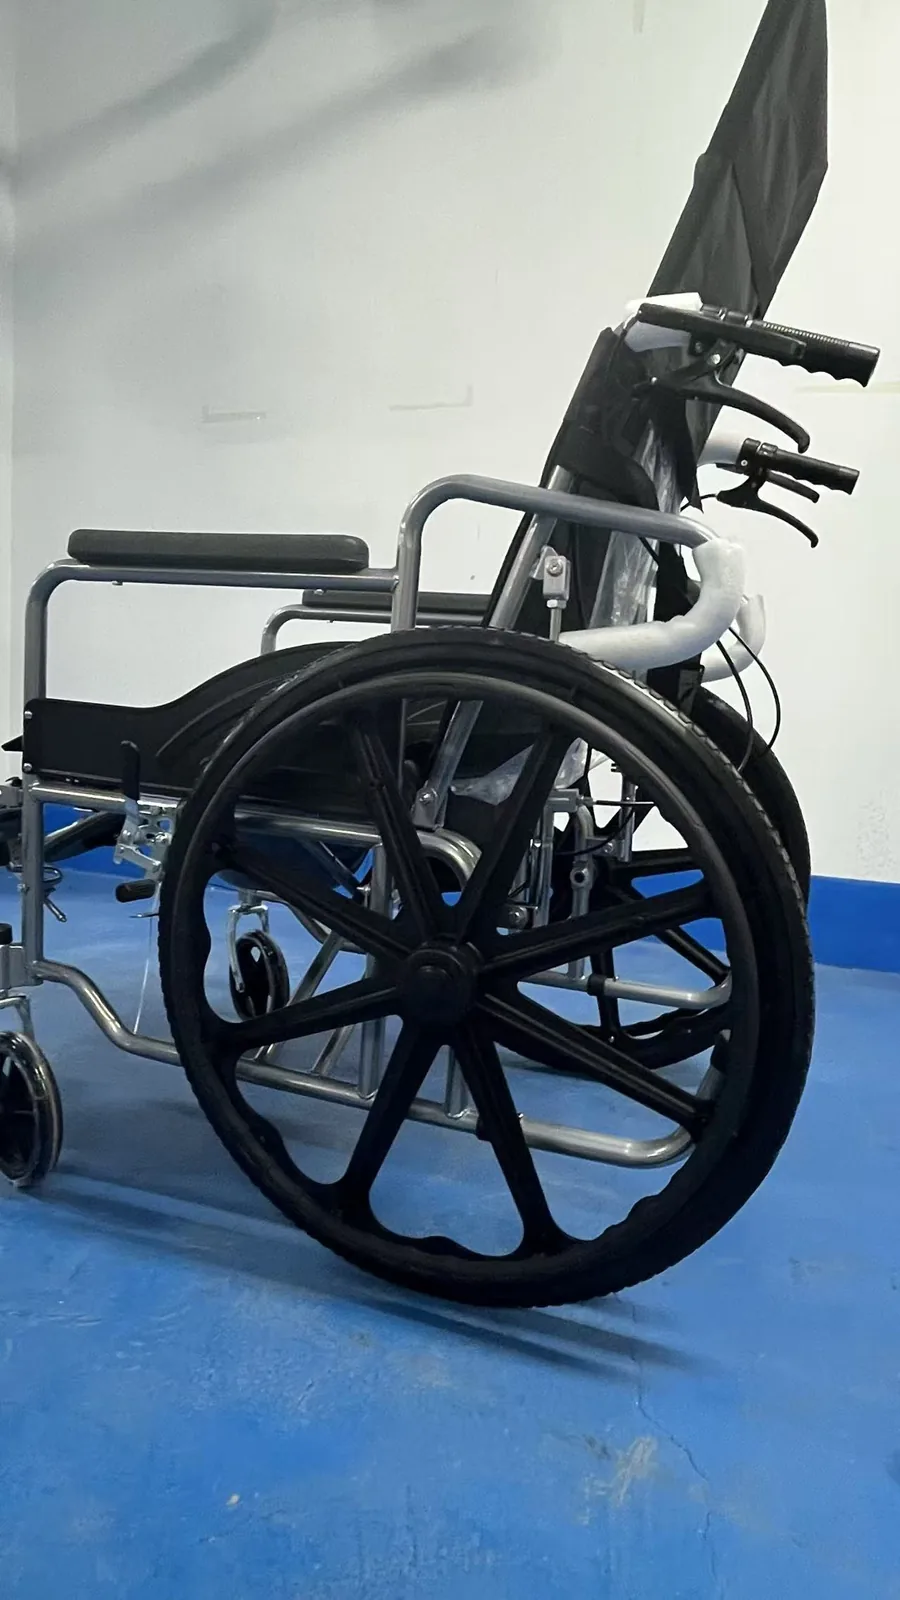
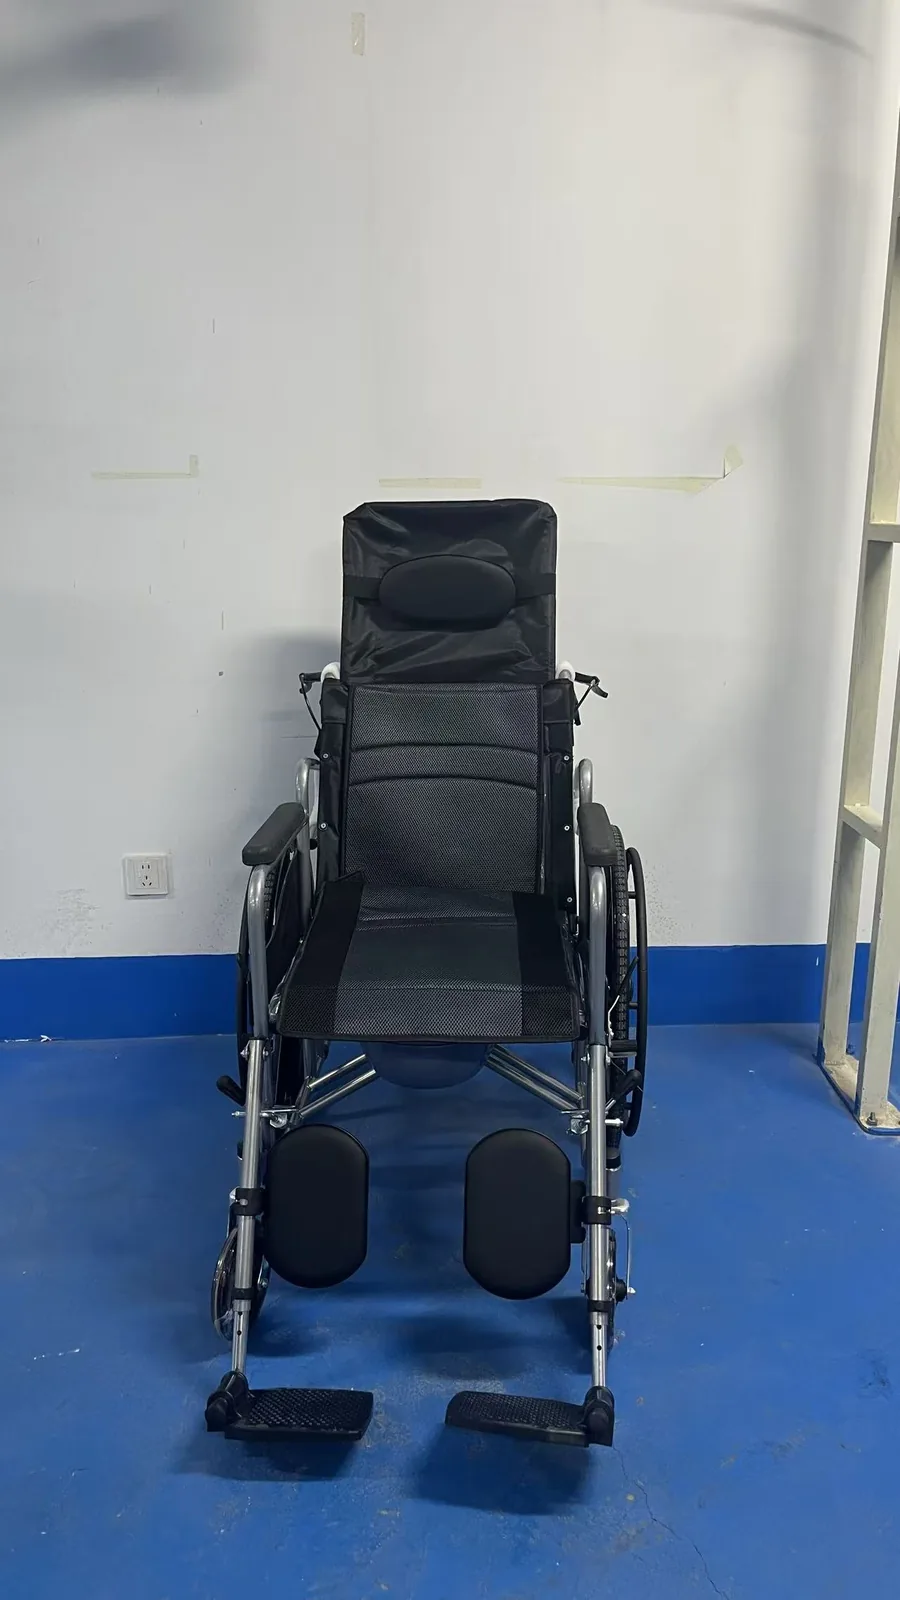
Configuration matters because two chairs of the same model can be set up differently. A chair delivered with anti-tip devices fitted is not the same equipment record as one delivered without them, even if the frame is identical. The worksheet should note what was actually supplied, not what the catalogue shows as an option. If the configuration is unclear, that is a question for the dealer or the equipment file, not something to assume. The same applies to any later change of configuration: if a device is removed or added after delivery, the worksheet entry should be updated so the manual question is asked against the chair as it currently stands.
Equally, the manual is not a substitute for an individual assessment. A manual describes the equipment; it does not evaluate a particular user’s strength, posture, or technique, and it does not certify a particular ramp. When the manual raises a warning about slopes, the correct next step is to bring that warning to the equipment professional and the user’s care team, not to convert it into a pass or fail for the site. The manual tells you what the manufacturer documented about the chair; it does not tell you what a given person can do on a given day.
Review the worksheet with the relevant professionals

The completed worksheet is a handover document, and it should go to more than one reviewer because it contains more than one kind of question. A single sign-off from any one party would overstate what that party can confirm.
Equipment and service professionals can check the chair record: whether the model and configuration are correctly identified, whether the manual revision is current for that chair, and what the manual says about the features recorded. Accessibility and facilities professionals can check the site record: whether the measurements are complete, which standard and version applies to the building, and what the jurisdiction requires. The user, with whatever support they choose, can confirm whether the recorded route and entrance actually match their own requirements and preferences. A dealer may sit between the equipment and site sides, but a dealer’s involvement does not convert the worksheet into an approval.
It helps to attach a specific question to each row rather than sending the sheet as an open request. For the landing row, the question might be whether the recorded landing dimensions meet the applicable requirement for this building. For the chair row, it might be whether the delivered configuration matches the manual revision on file. For the user row, it might be which parts of the route the user wants reviewed first. Specific questions get specific answers, and the answers can be dated and filed against the worksheet. A dated answer also shows later readers which version of the site and the chair it referred to, which matters when either has changed since.
Finally, keep the worksheet as a living record. If the ramp is modified, the door hardware is changed, or the chair is replaced, the sheet should be updated with the new measurements and the new manual revision. An old worksheet that still shows the previous chair is worse than no worksheet, because it looks authoritative while describing equipment that is no longer on site.
For readers organizing the wider picture of how chairs are used across sites, the applications page is a starting point for Wheelchairs Factory’s own material. It does not supply model specifications or confirm that any particular chair suits a particular ramp.
FAQ
Is a slope ratio the same as an angle?
No. A ratio compares rise to horizontal run, a percentage expresses that same relationship out of 100, and an angle in degrees measures the incline relative to horizontal. They can describe the same physical ramp, but the numbers are different, so a worksheet should state which expression is being used and show the conversion.
Does a compliant ramp automatically suit every wheelchair?
No. A ramp that meets an applicable site standard describes the built environment, not the chair or the person. Whether a specific chair, in a specific configuration, suits a specific user on that ramp depends on the chair’s documentation, the user’s own requirements, and the judgment of the relevant professionals. A compliance statement should not be read as an equipment approval.
Which chair and site documents should be checked?
On the chair side, record the manufacturer, exact model, delivered configuration, and the manual revision that covers that model. On the site side, record the measured rise and run per segment, widths, landings, door clear opening, and the standard and version that applies to the building. Both lists should be dated and kept with the worksheet so later reviewers can see what was actually reviewed.
Conclusion
Record the ramp geometry and the exact chair manual separately, then have equipment, accessibility, and user-side professionals review the worksheet together. A ratio describes a slope; it does not approve a chair or a site.
Video: Calculate all 3 Dimensions of a Handicap Access Ramp Given Height and Slope of Ramp